

Listing Courtesy of:  STELLAR as distributed by MLS GRID / Listed By: Janice "Jan" Fanstill, Century 21 Riverwood Realty; Grant Rumreich, Tropical Breeze Realty / Century 21 Tropical Breeze Realty - Contact: 941-883-4750
 STELLAR as distributed by MLS GRID / Listed By: Janice "Jan" Fanstill, Century 21 Riverwood Realty; Grant Rumreich, Tropical Breeze Realty / Century 21 Tropical Breeze Realty - Contact: 941-883-4750
 3805 Saba Court Punta Gorda, FL 33950
Active (404 Days)
$1,348,000 (USD)


Description
MLS #:
D6143636
D6143636
Taxes
$15,284(2025)
$15,284(2025)
Lot Size
10,403 SQFT
10,403 SQFT
Type
Single-Family Home
Single-Family Home
Year Built
1996
1996
Style
Courtyard
Courtyard
Views
Water, Golf Course
Water, Golf Course
County
Charlotte County
Charlotte County
Listed By
Janice "Jan" Fanstill, Century 21 Riverwood Realty, Contact: 941-883-4750
Grant Rumreich, Century 21 Tropical Breeze Realty
Grant Rumreich, Century 21 Tropical Breeze Realty
Source
STELLAR
Last checked Oct 11 2026 at 11:03 PM GMT+0000
STELLAR
Last checked Oct 11 2026 at 11:03 PM GMT+0000
Bathroom Details
- Full Bathrooms: 3
- Half Bathroom: 1
Interior Features
- Stone Counters
- Kitchen/Family Room Combo
- Solid Wood Cabinets
- Wet Bar
- Den/Library/Office
- Crown Molding
- Living Room/Dining Room Combo
- Walk-In Closet(s)
- Appliances: Dishwasher
- Ceiling Fans(s)
- Open Floorplan
- Appliances: Disposal
- Vaulted Ceiling(s)
- Central Vaccum
- Appliances: Exhaust Fan
- Appliances: Ice Maker
- Coffered Ceiling(s)
- Appliances: Cooktop
- Thermostat
- Eat-In Kitchen
- High Ceilings
- Chair Rail
- Interior In-Law Suite W/Private Entry
- Primary Bedroom Main Floor
Subdivision
- Punta Gorda Isles Sec 12
Lot Information
- Cul-De-Sac
- Near Golf Course
- Paved
- Private
Property Features
- Fireplace: Family Room
- Fireplace: Decorative
- Fireplace: Living Room
- Fireplace: Non Wood Burning
- Fireplace: Gas
- Fireplace: Electric
- Fireplace: Other
- Fireplace: Stone
- Fireplace: Circulating
- Foundation: Slab
Heating and Cooling
- Central
- Electric
- Central Air
Pool Information
- Screen Enclosure
- In Ground
- Tile
- Outside Bath Access
- Heated
- Gunite
- Lighting
Flooring
- Carpet
- Tile
- Epoxy
Exterior Features
- Block
- Stucco
- Roof: Metal
Utility Information
- Utilities: Cable Connected, Public, Water Connected, Water Source: Public, Electricity Connected, Sewer Connected, Propane
- Sewer: Public Sewer
School Information
- Elementary School: Sallie Jones Elementary
- Middle School: Punta Gorda Middle
- High School: Charlotte High
Living Area
- 3,337 sqft
Additional Information: Riverwood Realty | 941-883-4750
Location
Estimated Monthly Mortgage Payment
*Based on Fixed Interest Rate withe a 30 year term, principal and interest only
Listing price
Down payment
%
Interest rate
%Mortgage calculator estimates are provided by C21 Tropical Breeze Realty and are intended for information use only. Your payments may be higher or lower and all loans are subject to credit approval.
Disclaimer: Listings Courtesy of “My Florida Regional MLS DBA Stellar MLS © 2026. IDX information is provided exclusively for consumers personal, non-commercial use and may not be used for any other purpose other than to identify properties consumers may be interested in purchasing. All information provided is deemed reliable but is not guaranteed and should be independently verified. Last Updated: 10/11/26 16:03
Based on information submitted to the MLS GRID as of 10/11/2026 23:03. All data is obtained from various sources and may not have been verified by broker or MLS GRID. Supplied Open House Information is subject to change without notice. All information should be independently reviewed and verified for accuracy. Properties may or may not be listed by the office/agent presenting the information.



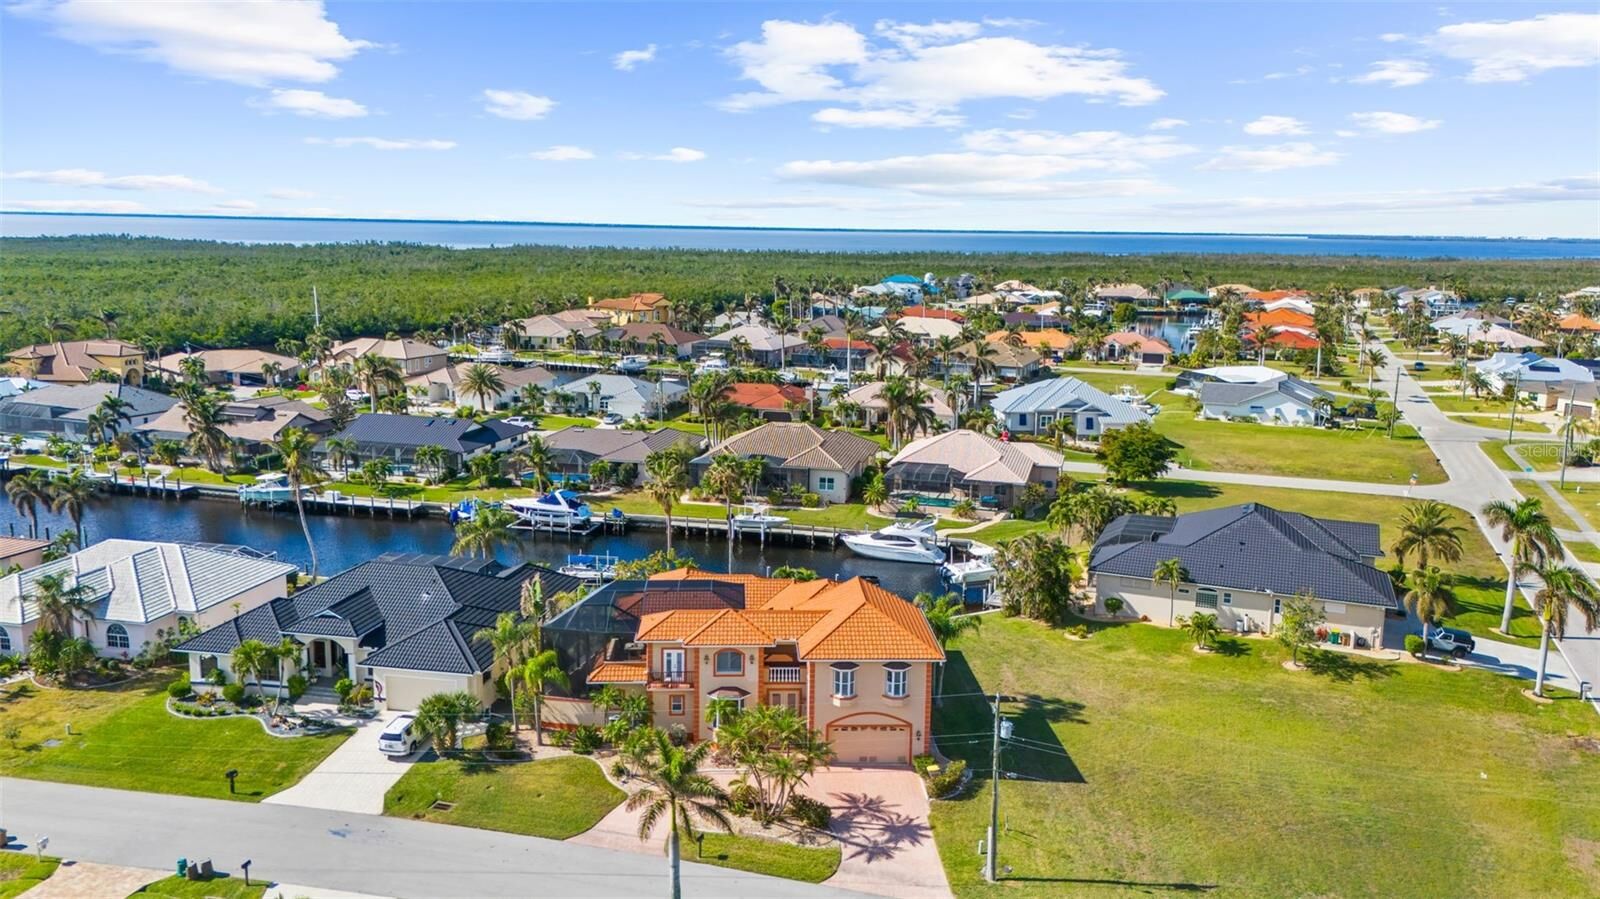
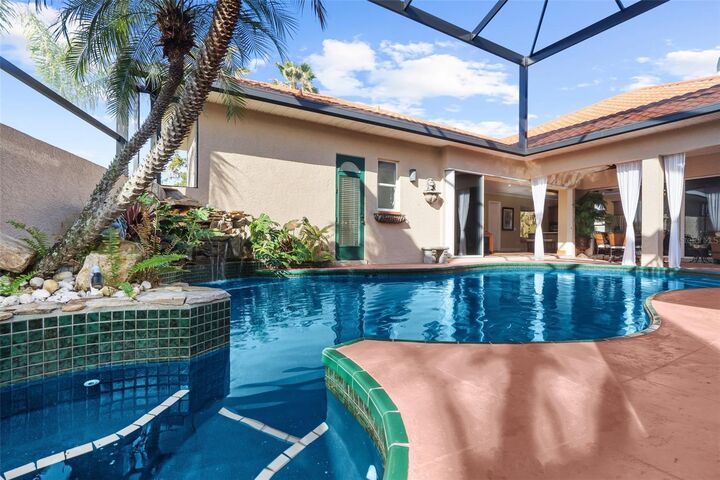
This remodeled Courtyard Style home boasts 3,337 square feet under Air with a Cabana/ in-law quarter, four bedrooms, three-and-a-half baths, a 2023 metal tile roof, and a clear-view enclosure over an oversized heated pool, walk-in spa, and waterfall courtyard. Pocket sliders open the Saltillo tile bordered living area to outdoor Courtyard space. First-floor Primary suite with en suite bath with courtyard access and a full size soaking tub and walk-in shower.
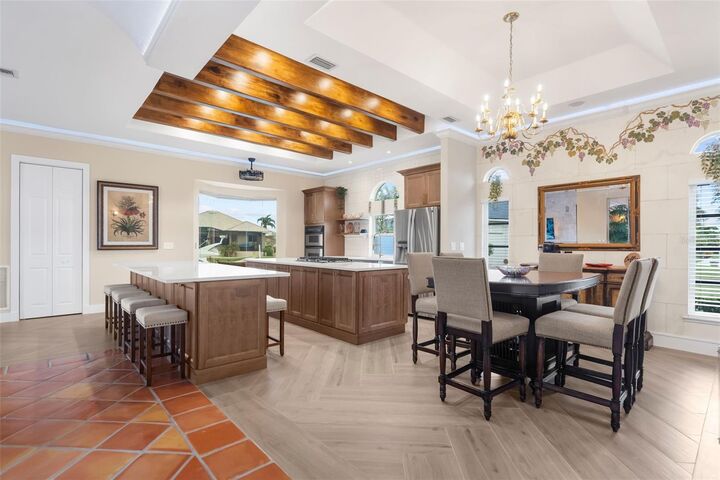
Inside, high ceilings and a 2024 chef’s kitchen with herringbone tile, Beautiful Quartz countertops, and an open flow to the main living room and dining room with water and courtyard views with a double sided fully functioning propane Fireplace to the Library/ office space from the dining. Two-car garage with an epoxy floor and a wraparound paver drive way with ample space to host guest.
PGI Section 12 — a short trip to Ponce de Leon Park, downtown, and Fishermen’s Village by car or by water.
Pre-Approval/ Proof of funds required for showings. Please provide to listing agent with showtime requests.